Fitting, and an outdoor socket if you need one
You can plug it in yourself, and we arrange an electrician for the socket.
Read this pageNorth, South, West and East Yorkshire
Plug-in Solar Yorkshire / Surface and planning check
We look at your wall, roof or yard first and tell you whether the planning rules cover it. Stone and brick usually do. Timber doesn't.
The regulations drawn up in July took effect on 27 August 2026, making plug-in solar legal across Great Britain. Planning rules for solar equipment were rewritten that same day and now name plug-in solar specifically, so a good deal of the advice you'll find online still reflects the old position.
You can follow either version of the rules until 27 August 2027. From that date the new ones are the only set that counts.
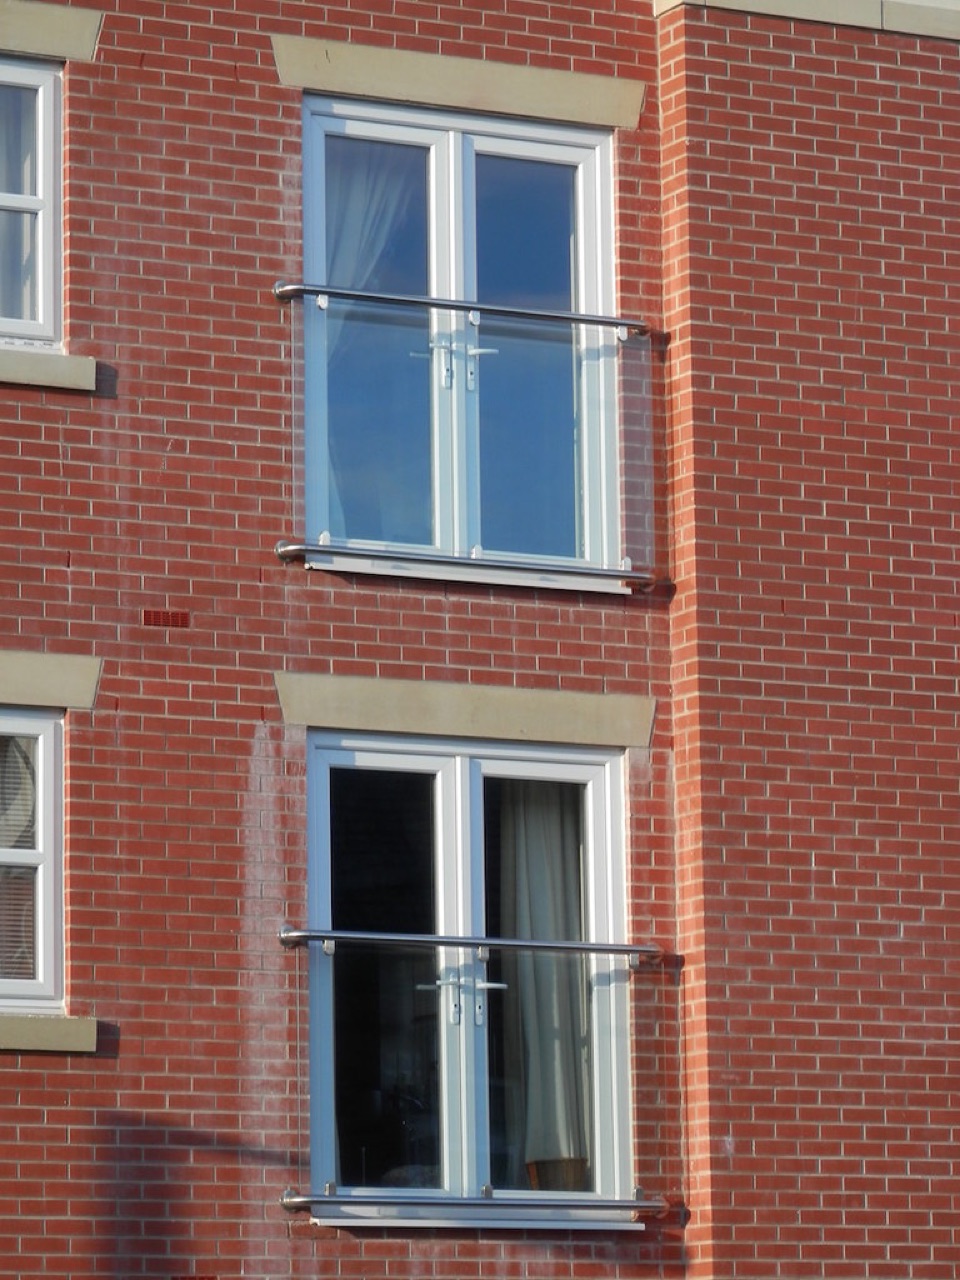
The new rules do not cover a plug-in panel fixed to a wooden wall, a balcony or timber cladding. The Planning Portal sets that out twice, once for houses and once for blocks of flats.
If your balcony is timber, or your wall is clad in it, the planning rules will not cover the panel and you would have to apply for permission. The government expects the fees and the paperwork to cost more than the panel is worth, so we tell you before you order anything.
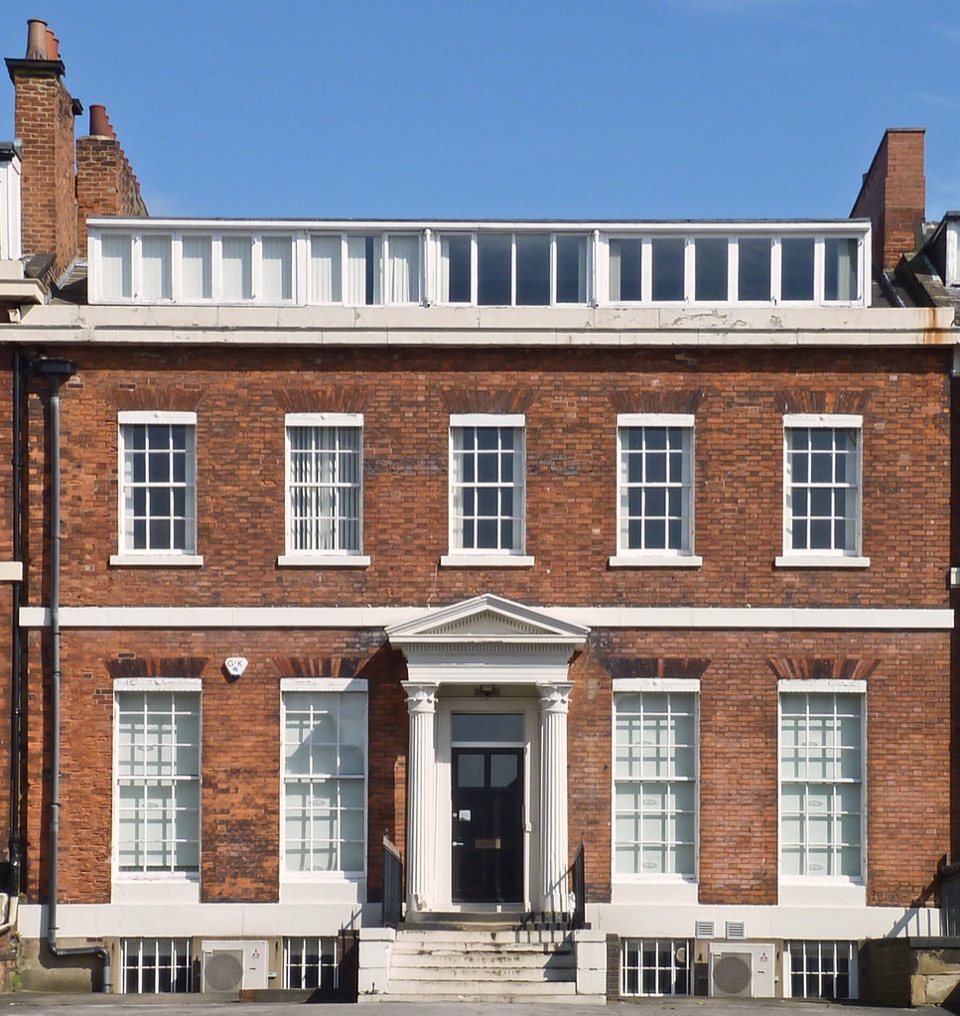
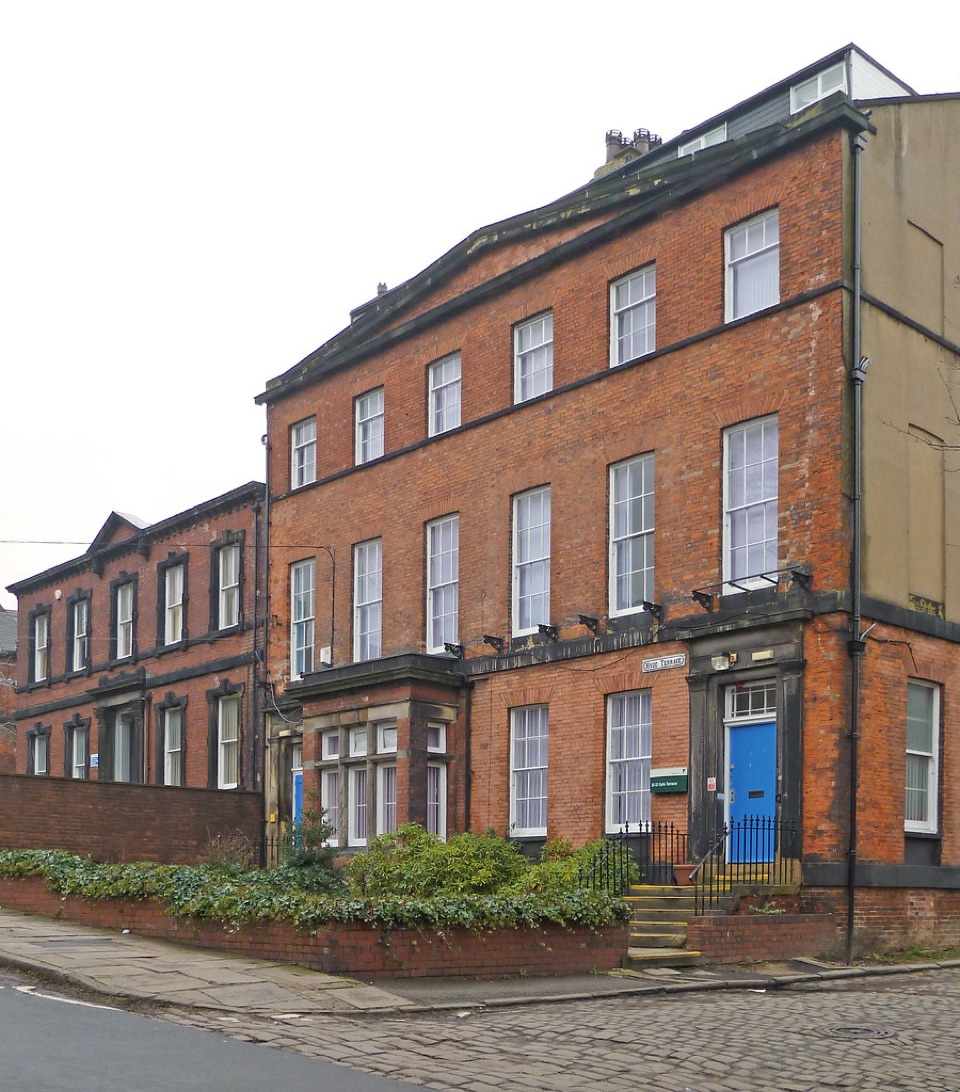
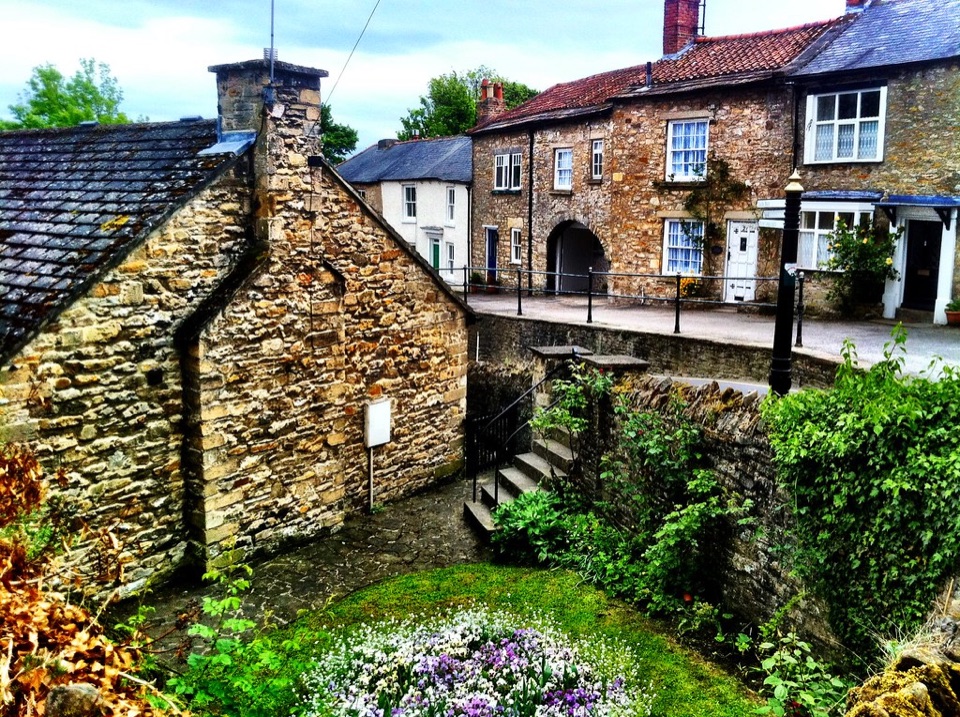
Most houses in Yorkshire are masonry, which is the straightforward case. Coursed gritstone, brick, and render or pebbledash over masonry are all solid walls, and the wooden surfaces rule does not apply to them.
Two things are still worth a look on a stone house. A gable end is often the only big wall with no windows in it, and if it faces anywhere near south it is the best wall you have. Render can also hide what is behind it, so render over a timber outer leaf gives a different answer from render over stone. They look the same from the pavement, so we check rather than assume.
Three situations to watch for, and Yorkshire has plenty of all three.
Bring a tape measure and you can work out most of these limits on your own.
We cannot tell you that no planning permission is needed. The rules come with conditions. If your house meets them there is no application to make, and if it does not meet them there is one. Our job is telling you which of the two you are.
An email naming the condition your surface falls under, the projection your house is allowed, and what a panel would make in a year where you want to put it. If the rules do not cover you, we put that in the first line.
The wooden surfaces rule looks at the structure underneath the finish. Pebbledash and render over masonry count as masonry. Render over a timber outer leaf gives a different answer, so we check which one you have.
The rules cover solar equipment on a building inside the curtilage of the house as well as on the house itself, with its own size limits. Tell us what the building is and what it is roofed with, and we will tell you where it falls.
Only with your landlord's agreement, and if you're a leaseholder the freeholder may need to sign off too. This point came up in the government's consultation without being settled, so raise it before you buy anything.
Give us the postcode and the wall, roof or yard.
Get our answer by emailWe need your name, postcode and email, and to know where the panel would go and what it's made of. Then we email you back with what the rules allow and what it would make in a year.
You'll get a reply by email. We keep your details to ourselves and take no commission.